Rain Gardens


What are they:

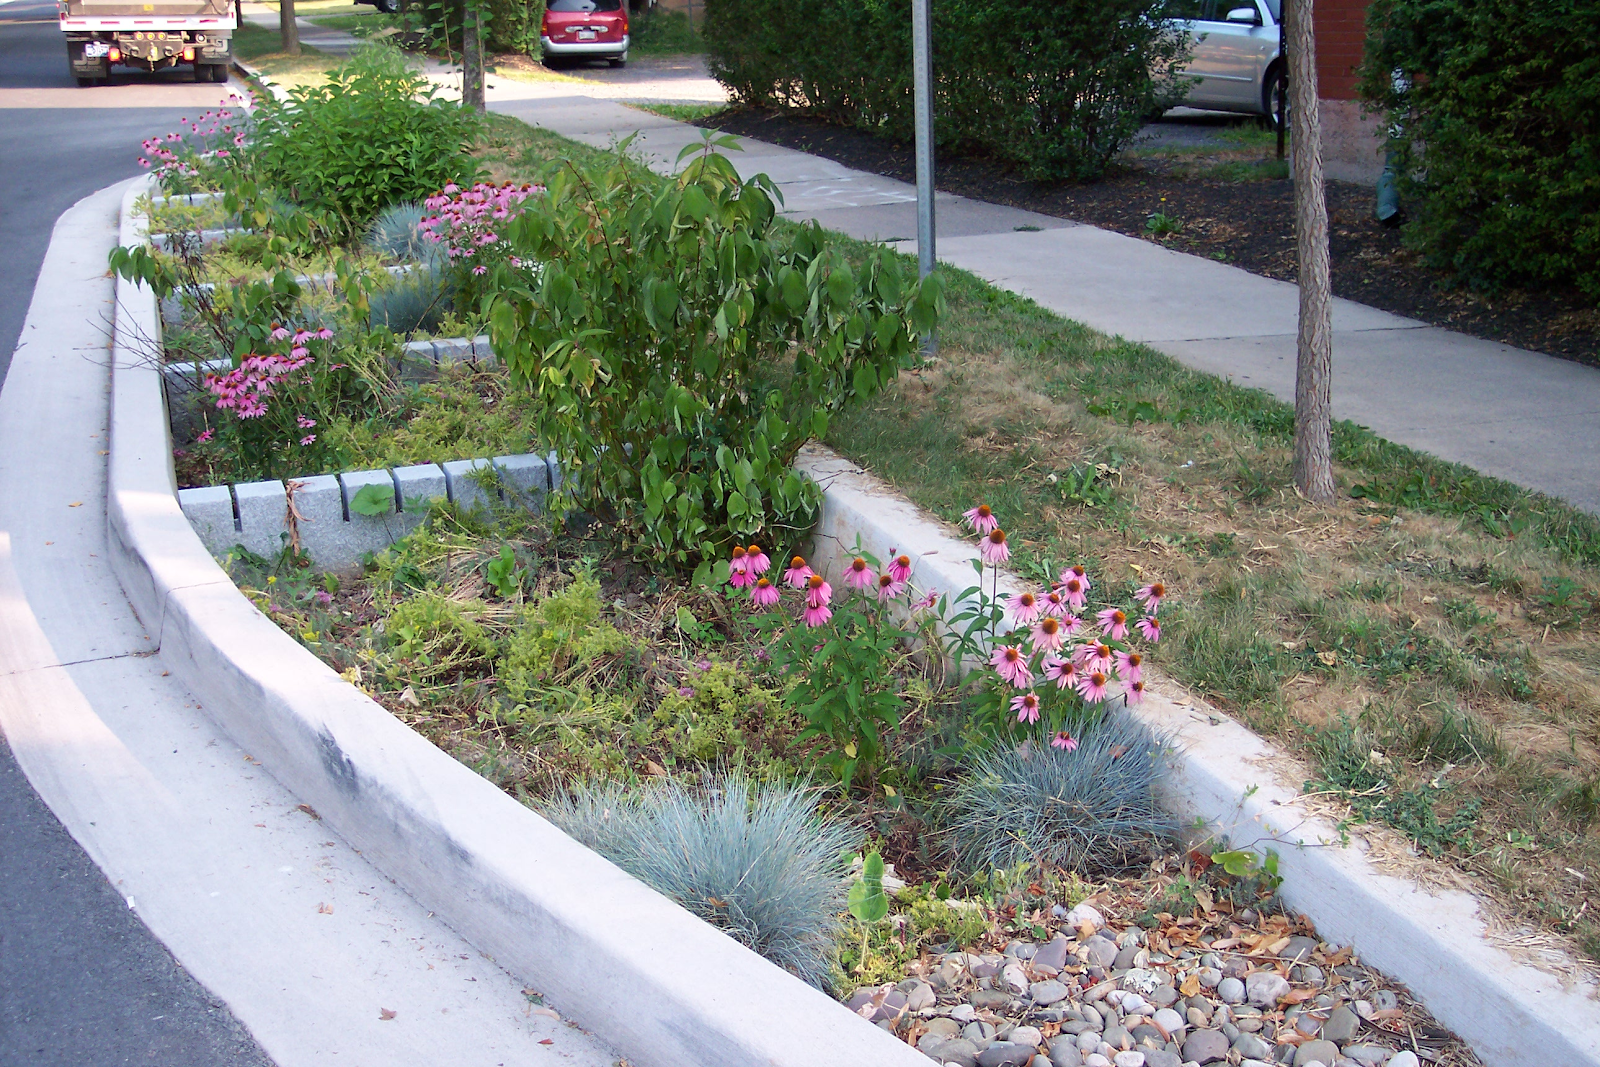
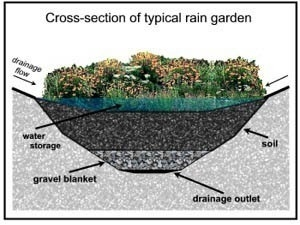
“A rain garden is a shallow depressed area in the ground that absorbs rain from streets, allowing rain to soak directly into the soil.”  Made up of shrubs and perennials native to the area, rain gardens are an effective GSI in reduce the amount of runoff from potentially flooding local streets.

Advantages/Benefits:

  • Filter out pollutants from entering sewage system
  • Reduce flooding
  • Reduce water usage
  • Enhanced sidewalk appeal
  • Allow up to 30% more water to soak into ground

Disadvantages/Challenges:

  • Having a soil texture and structure that would maximize water infiltration
  • Inlet structures, if not correctly placed, can limit rain garden functionality
  • Standard soil depth and large enough surface area
  • Proper maintenance to prevent severe erosion from stopping rain garden functionality.
  • Location of rain garden
  • Durable plants

How they work:


  1. During prolonged periods of rainfall, water will travel from hard surfaces, such as rooftops, streets or driveways.
  2. The soil will momentarily absorb the water, while also filtering out any pollutants.
  3. Clean water will drain from soil into the sewer.


Comments

Popular posts from this blog

What We've Been Doing From Lab 4 to Lab 5

This week, we decided to focus on familiarizing ourselves with SketchUp, Philadelphia's Native Plants, and the area we are renovating. In Sketchup, we created the building, which is the basis of our area. That was difficult because we had to place each window on individually, but it helped us to gain a better understanding of how to use Sketchup, which we then used to created the right-of-way bioswale and sidewalks. Ina created a thread detailing the drainage in our area, and Carolina posted about the deterioration of the drain in the area we are in. Unfortunately, we didn't correctly draw the bioswale, so we will be re-doing it, but now we know how to create GSI's in SketchUp. Below are some pictures of our progress!

What We've Been Doing From Lab 6 to Lab 7

Hey guys! This week, we've been hard at work on the final report draft, so we have not had much time to work on the design. However, we were able to create a piping system extending into the sewer grate, and we taught ourselves how to create curved pipes in SketchUp. Along with our progress, we conducted more research on native Philadelphian plants, and implemented some of the ones we could find as 3-D models in the design. This week, we also started to conduct runoff calculations for our problem area. Next week, we will focus exclusively on creating the drainage area map, as well as doing calculations for the drainage, and we will complete the addition of the native plants into the design. Below are some pictures of our progress!

What We've Been Doing From Lab 7 to Lab 8

Hey guys! This week we've been working on putting the finishing touches on the 3D model, such as adding the beehive structure and pipe to the stormwater bumpout, taking pictures of the structure to be used in the engineering drawings, finishing the drainage area map in AutoCAD, and adding appropriate plants in all of the GSIs. Next week, we hope to work more on the final draft, to finish the drainage area map, to create the presentation, and to finish the calculations. Thanks for following our development, and below are some pictures of our progress!