What are they:
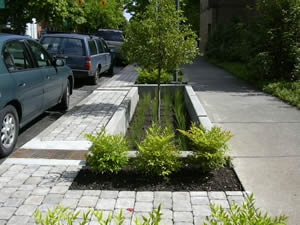
Green street infrastructures are implemented into sidewalks to work towards the goal of preventing damage to the sidewalk itself and also the area nearby. Green streets have multiple components: street trees, permeable pavements, bioretention, and bioswales. By adding green streets to urban areas, the environment will be positively affected.
Green street infrastructures are implemented into sidewalks to work towards the goal of preventing damage to the sidewalk itself and also the area nearby. Green streets have multiple components: street trees, permeable pavements, bioretention, and bioswales. By adding green streets to urban areas, the environment will be positively affected.
Advantages:
- Green street infrastructures protect downstream water quality and also reduce quantities of CSO.
- Decreases damage to sidewalks
- Takes advantage of sidewalk space that is not being used for anything necessary
- By planting trees within the area of the green street infrastructure area, it will decrease the amount of the urban island heat effect.
Disadvantages:
- It is a relatively new design, thus there is still much to research on how to make it better.
- Location. Different areas in the country experience different types of storms. Green street infrastructures work best in locations that experience low rainfall and long durations.
- Budget constraints, especially in an urban community.
- The necessity of regular maintenance.
How they work:
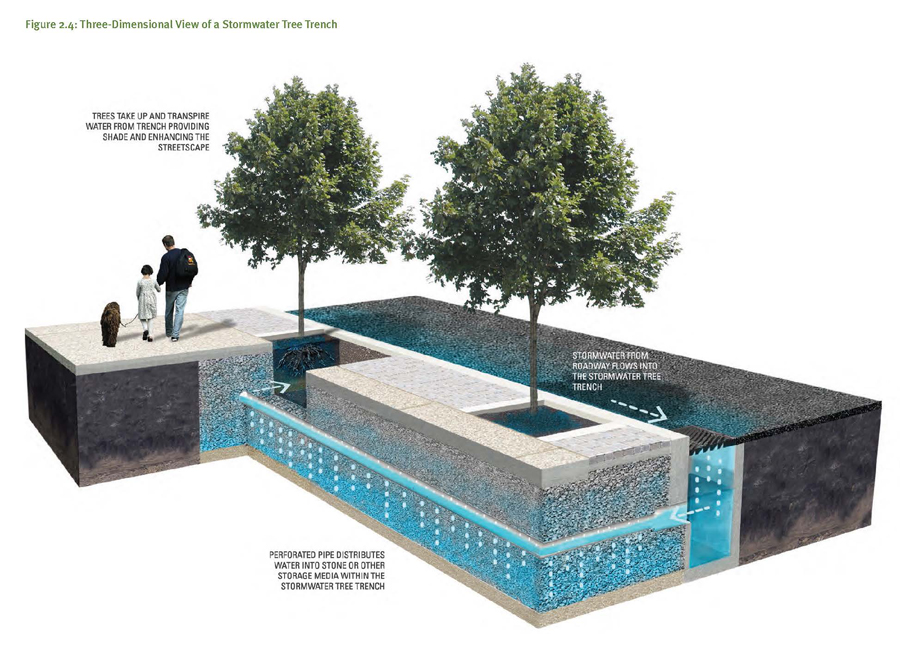
- During a rainfall, the water usually collects in a specific area that has been degrading for a while. But, green streets act as guides for the water.
- Depending on the design of the green street, the water will follow a pathway to many different options. In our case, we are planning to guide the water to rain gardens.
- Once the water is captured within the infrastructure, the green street implementation will slow, filter, and clean stormwater runoff from the surface of the sidewalk, road and nearby areas.
- Over time, green streets will then reduce sewer overflows that damage and infiltrate the waterways of the community, which is a huge problem in urban areas.
Comments
Post a Comment